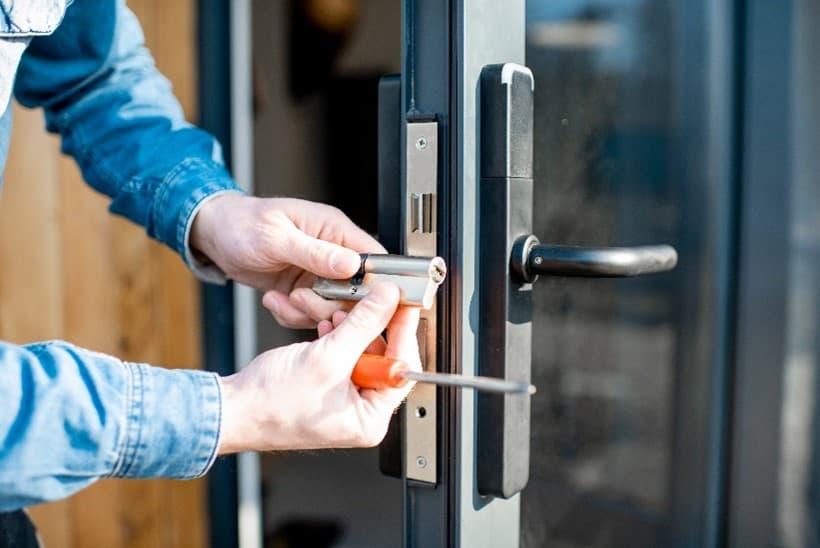
Tempered Glass Partition Singapore for Offices, HDB & Commercial Spaces
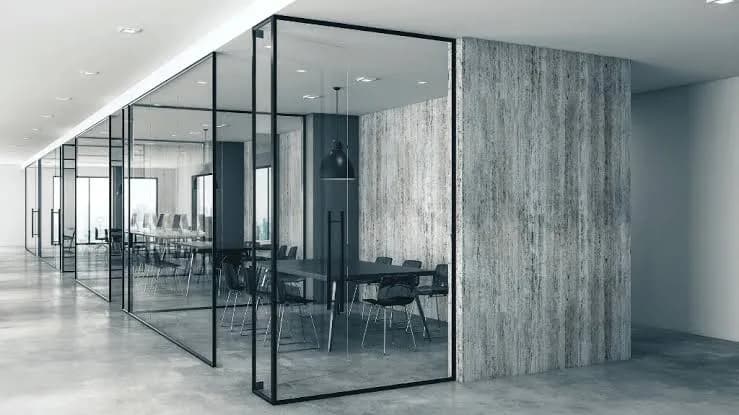
Safety & Style
Need to divide a room without making it feel dark, narrow, or closed in? AM Glass Solution supplies and installs tempered glass partition Singapore solutions for offices, meeting rooms, retail spaces, HDB homes, condominiums, study rooms, kitchens, and other interiors. Our Bedok-based team measures the space, recommends the right glass and finish, and installs each partition with a clean, practical result.
From the Central Business District and Marina Bay to Tanjong Pagar, Orchard Road, Jurong East, Tampines, Bedok, Punggol, and Woodlands, we help property owners create safer, brighter, better-organised spaces. Choose clear, frosted, tinted, or decorative finishes, with framed, frameless, fixed, or sliding configurations based on your layout and privacy needs.
Ultra-Strong & Safe
Government
Certified by

Certified by
Safety & Style
Need to divide a room without making it feel dark, narrow, or closed in? AM Glass Solution supplies and installs tempered glass partition Singapore solutions for offices, meeting rooms, retail spaces, HDB homes, condominiums, study rooms, kitchens, and other interiors. Our Bedok-based team measures the space, recommends the right glass and finish, and installs each partition with a clean, practical result.
From the Central Business District and Marina Bay to Tanjong Pagar, Orchard Road, Jurong East, Tampines, Bedok, Punggol, and Woodlands, we help property owners create safer, brighter, better-organised spaces. Choose clear, frosted, tinted, or decorative finishes, with framed, frameless, fixed, or sliding configurations based on your layout and privacy needs.
Ultra-Strong & Safe
Government
Certified by
Certified by
99%Rate of Customer Satisfaction
500+Glass Installation Projects Completed
24/7 Dedicated SupportProfessional Support Response
SERVICE OVERVIEW
Who We Are — AM Glass Solution
AM Glass Solution focuses on practical glass installation, replacement, and custom interior glass work islandwide. The current service page highlights more than 500 completed glass installation projects, 24/7 support, a 99% customer satisfaction rate, on-site consultation, laser measurement, custom fabrication, and installation for both residential and commercial spaces.
Our approach is straightforward: understand how the space is used, measure accurately, choose a suitable glass configuration, fabricate to the approved dimensions, then install and inspect the final system. We aim to give customers a clear scope and transparent quotation before fabrication so there are fewer surprises later.
5x stronger than annealed glass
Shatters into small, blunt pieces
Full-height or half-height options
Framed or frameless systems
Custom cutouts for cables & switches
Whatsapp Us
Direct Booking via WhatsApp
DETAILED OFFERINGS
Our Glass Solutions
Professional supply, installation, and replacement services customized to your specifications.
 SERVICE 01
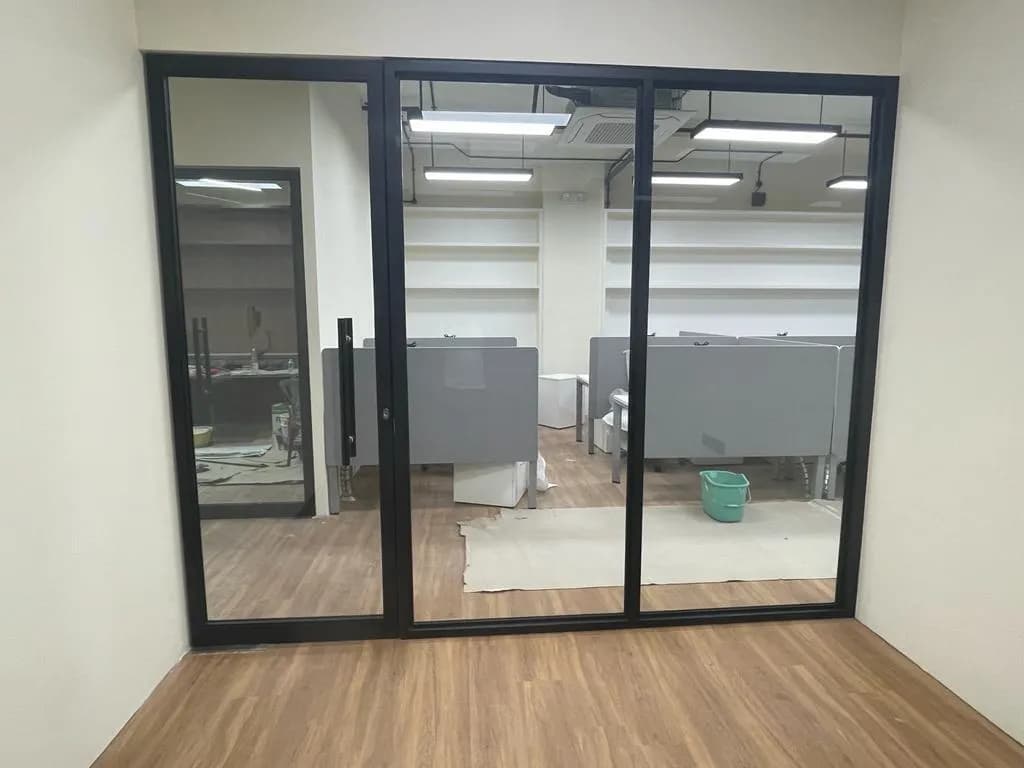
Office Workstation Partitions
Create neat, modern, and private work areas with tempered glass workstation partitions that keep the office bright, open, and professional.
Aluminium support posts
Built-in cable management
Clear or frosted glass choices
Space-saving layout solution
Easy to clean and maintain
 SERVICE 02
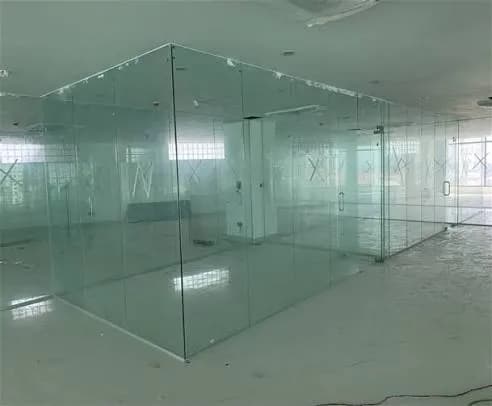
Meeting Room Glass Walls
Create bright, professional meeting rooms with floor-to-ceiling tempered glass walls that provide privacy while keeping the workspace open and modern.
Acoustic sealing options
Frameless glass design
Frosted privacy options
Glass manifestation available
Full-height custom panels
Suitable for meeting and conference rooms
 SERVICE 03
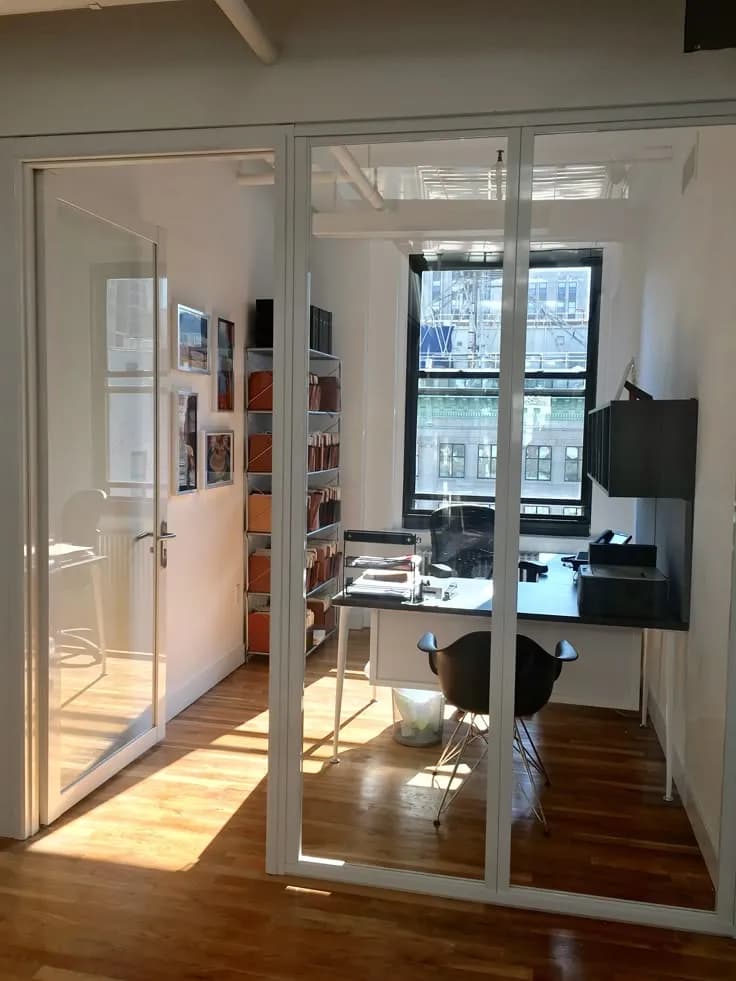
Retail Shop Dividers
Create clean, modern retail zones with tempered glass dividers that separate spaces without blocking visibility or natural light. Ideal for shops, showrooms, boutiques, and commercial interiors, these glass dividers offer a professional look, flexible sizing, and clear or frosted finish options to match your store design.
Tempered safety glass
Quick installation
Sleek modern profile
Clear or frosted options
Custom sizes available
Ideal for shops and showrooms
 SERVICE 04
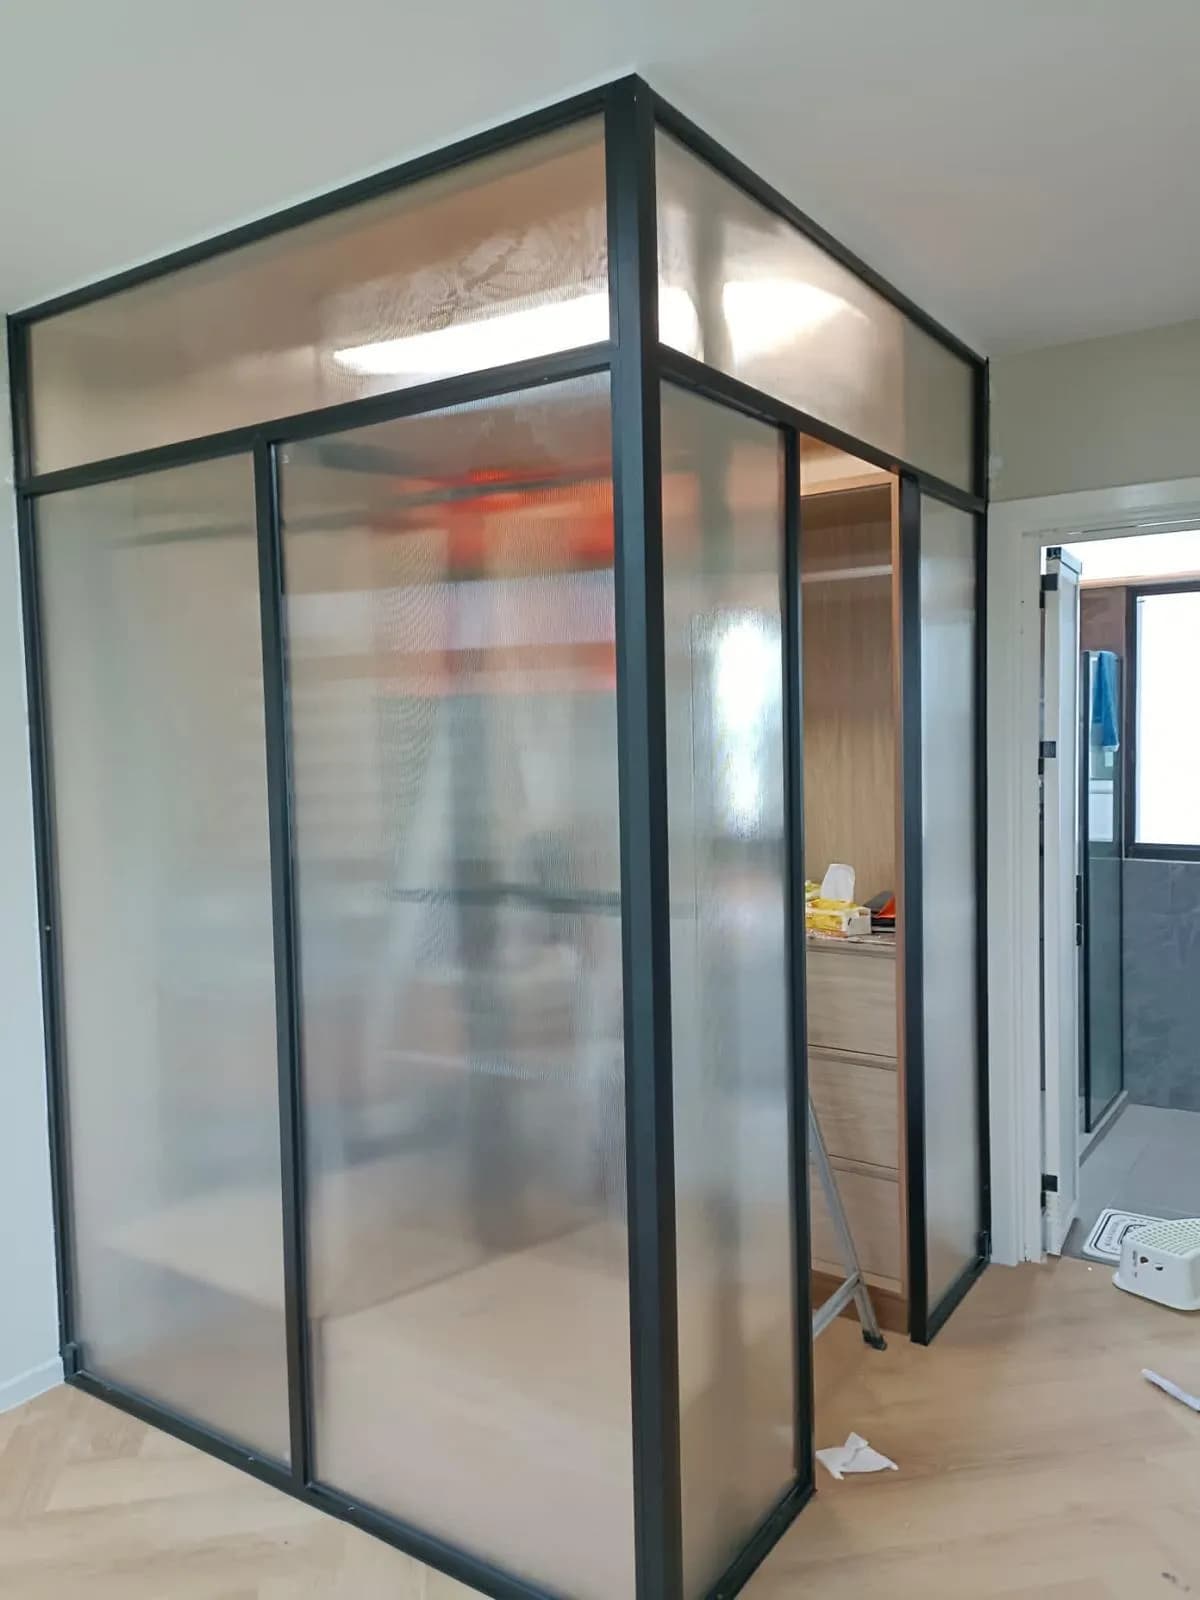
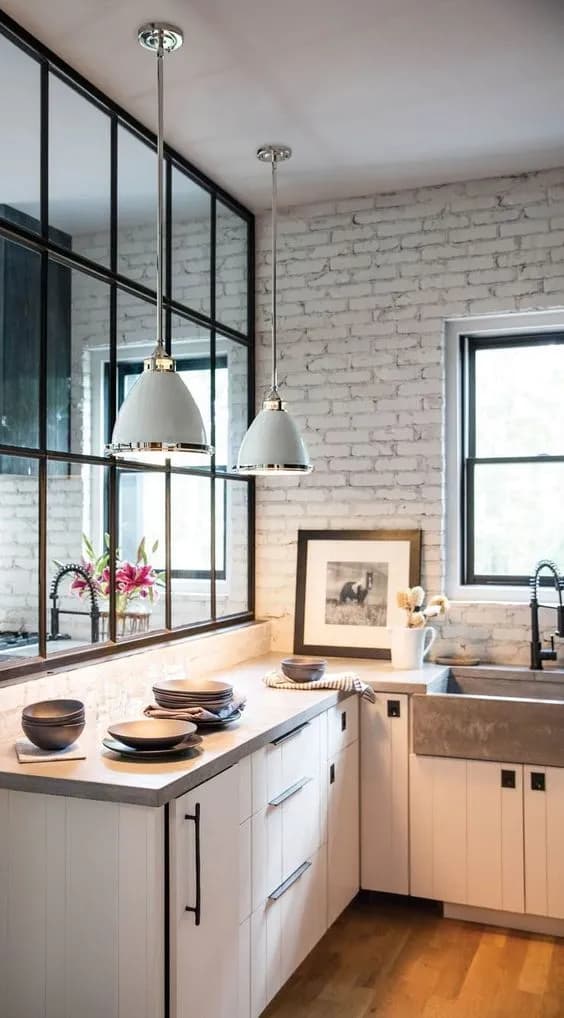
Home Study Room Partition
Create a comfortable and private study or work area with a tempered glass partition that keeps natural light flowing through the room. Ideal for home offices, study corners, and compact spaces, it provides practical separation without making the interior feel closed or crowded.
Tempered safety glass
Quick installation
Sleek modern profile
Clear or frosted options
Custom sizes available
Ideal for shops and showrooms
 SERVICE 05
Kitchen Splashback Partition
Protect and separate your kitchen area with a stylish tempered glass splashback partition. Its smooth, hygienic surface is easy to maintain and works well around cooking and preparation areas while adding a clean, modern finish to the overall kitchen design.
Heat-resistant tempered glass
Easy-to-clean surface
Coloured back-painted options
Custom sizes and finishes
Hygienic kitchen solution
Modern decorative appearance
 SERVICE 06
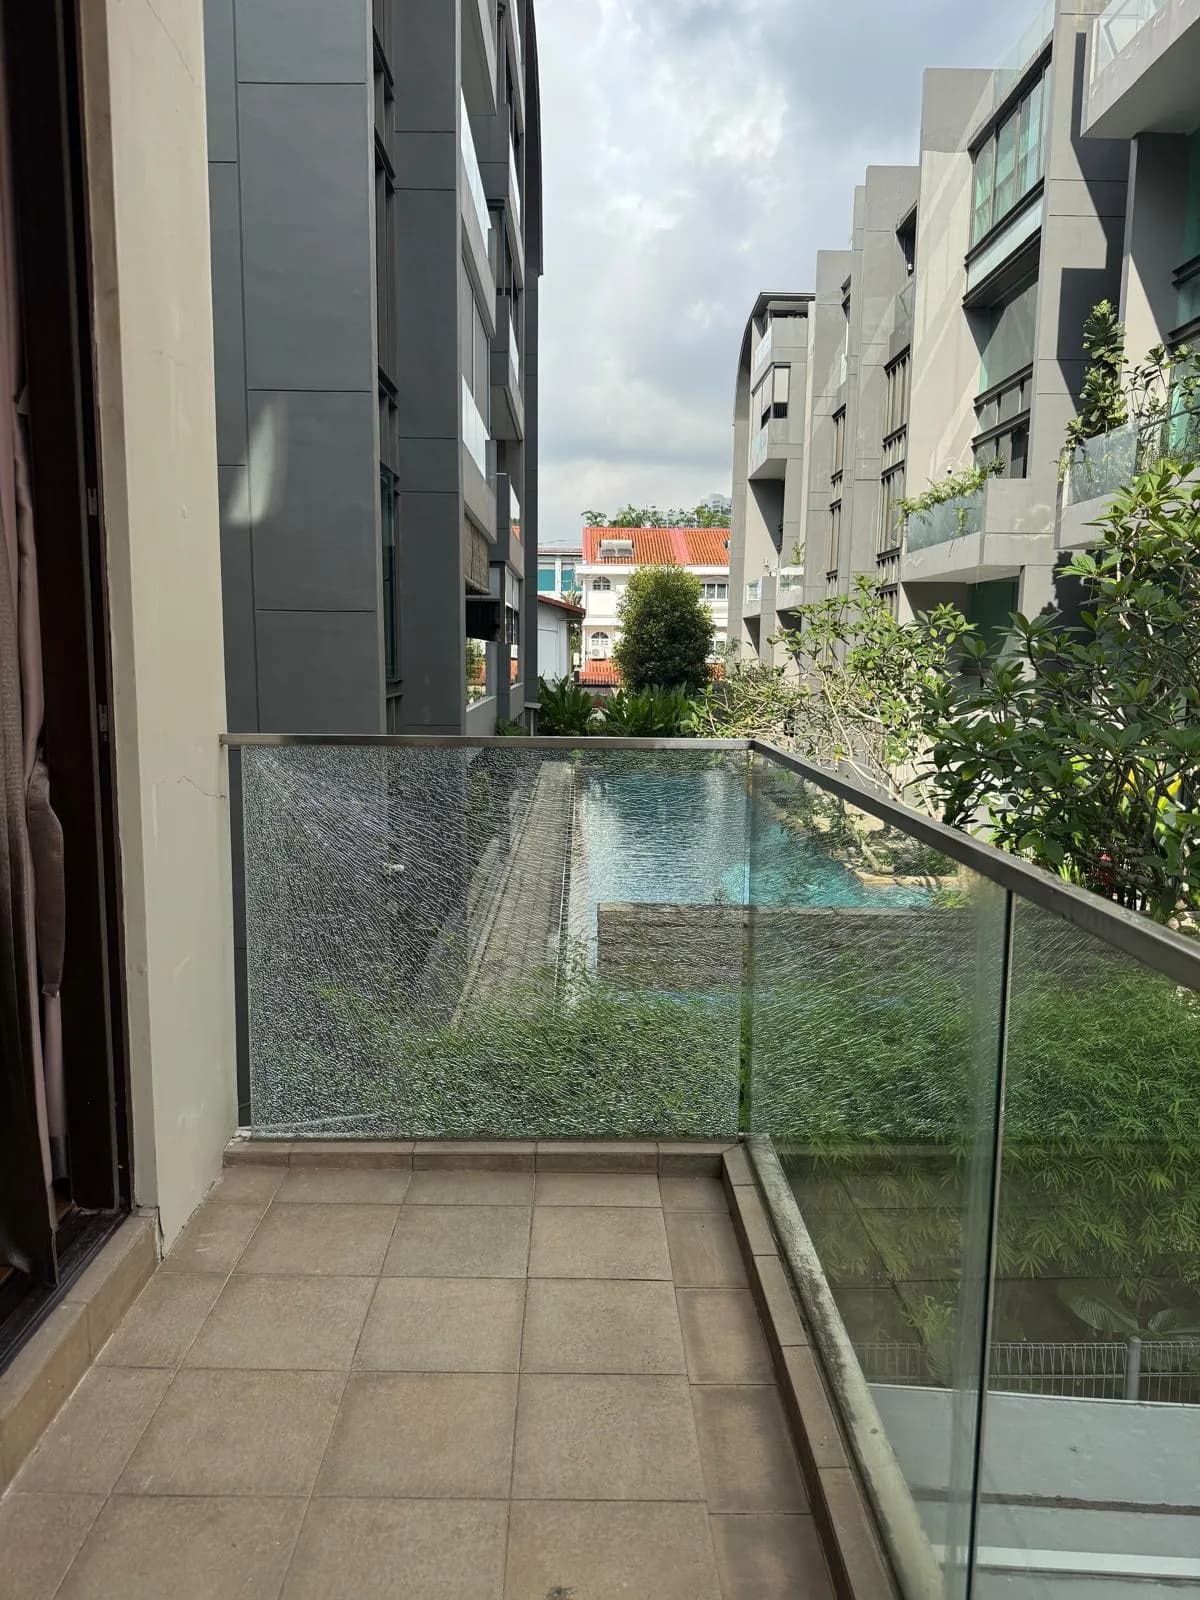
Balcony Glass Partition
Improve balcony safety and separation with a durable glass partition designed for exposed residential areas. The clear design helps maintain an open view while suitable glass configurations and quality fittings provide a strong, modern finish for balconies, terraces, and outdoor living spaces.
Durable safety glass
Laminated options available
UV protection options
Stainless steel fittings
Clear and modern appearance
Custom-made to fit the space
 SERVICE 07
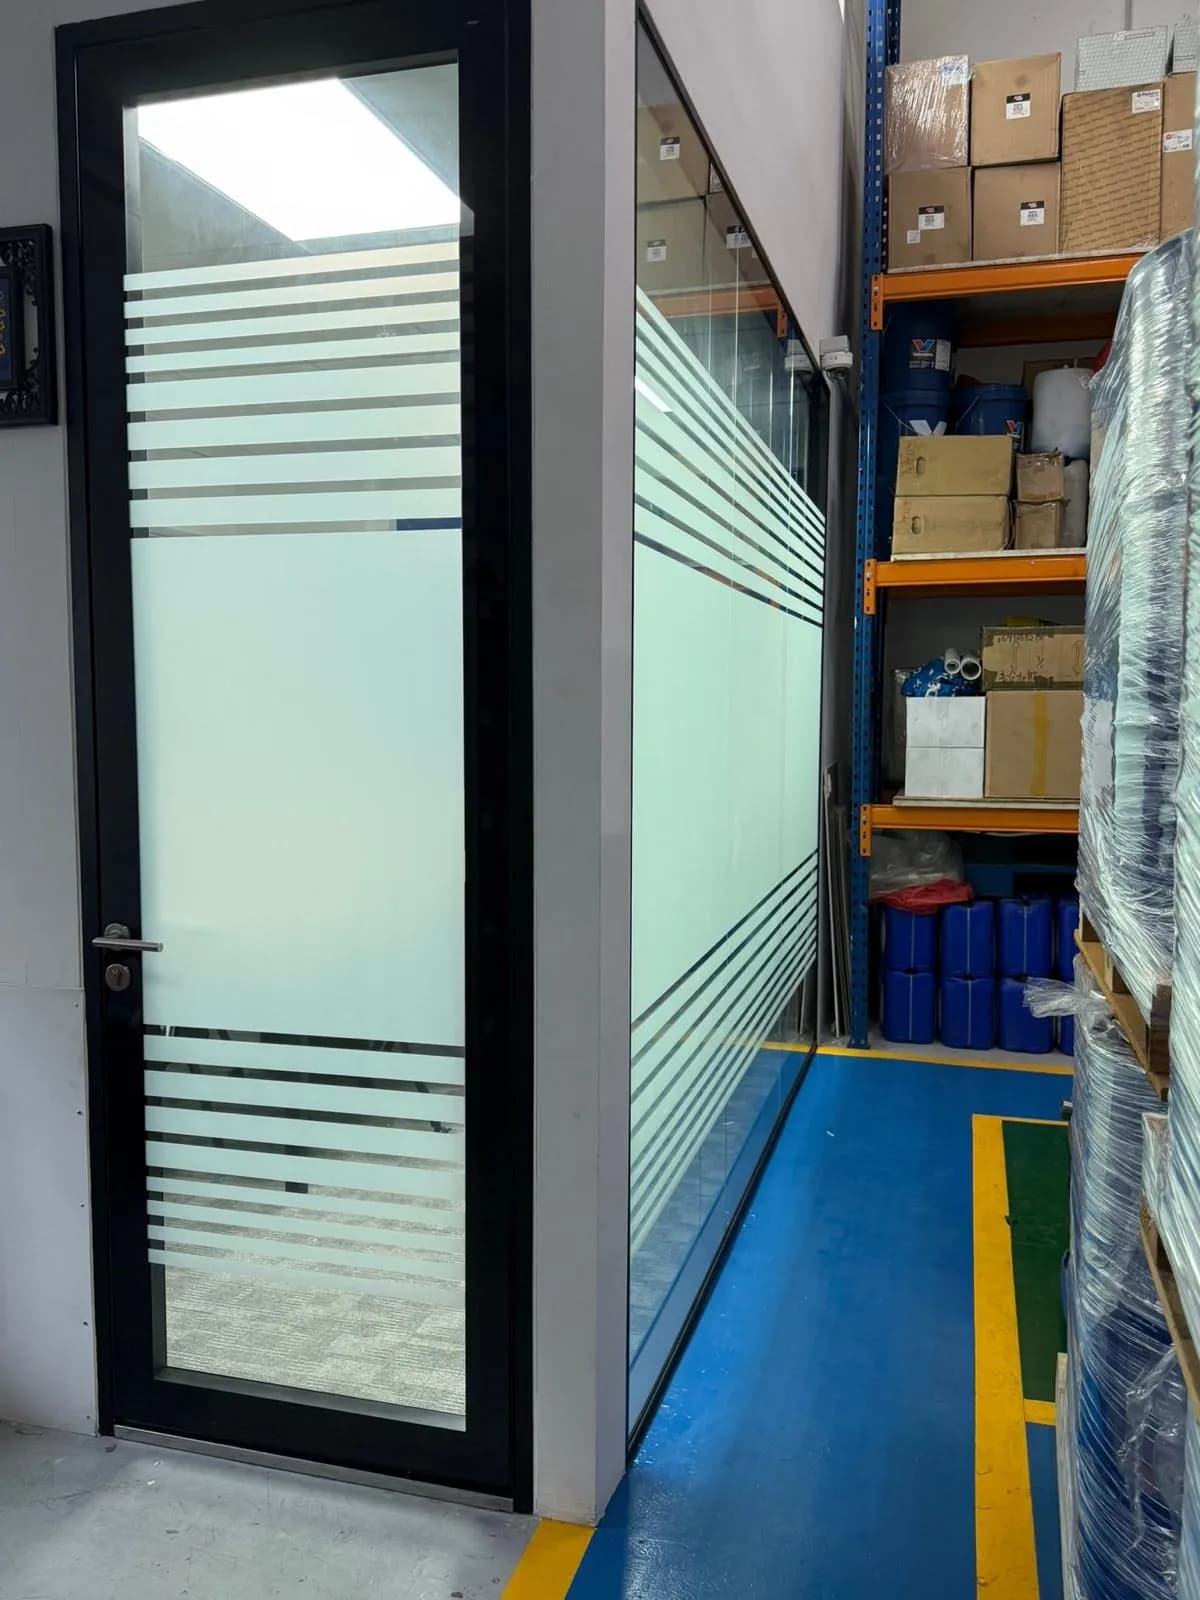
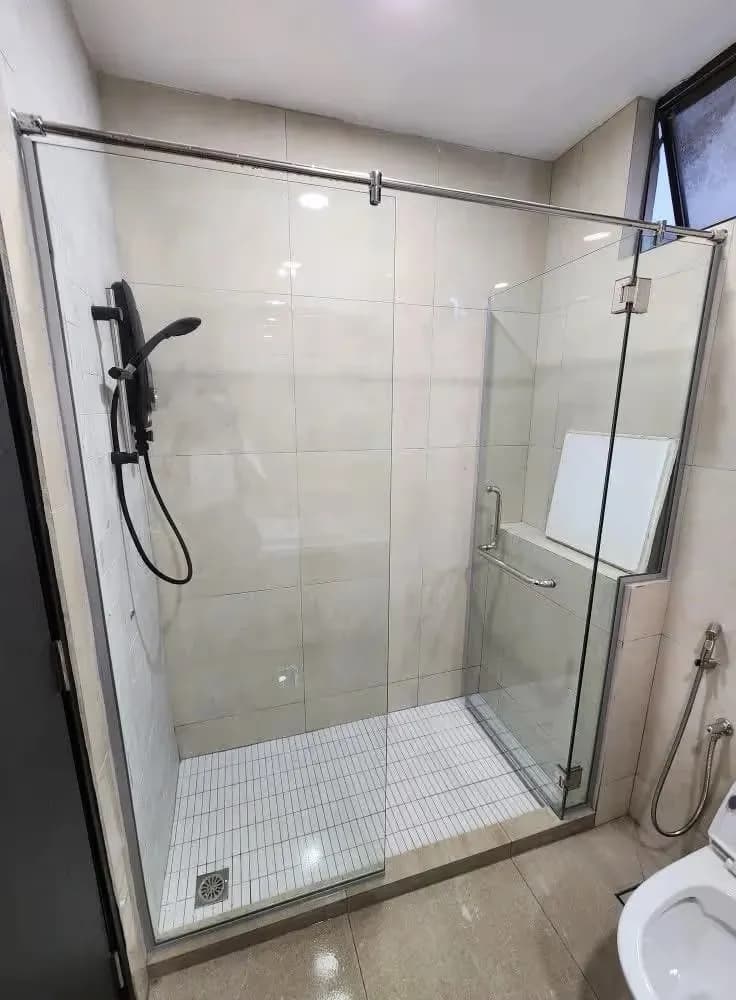
Restroom Cubicle Glass
Create clean, private, and modern restroom cubicles with toughened glass partitions designed for regular daily use. Frosted or etched finishes provide better privacy, while durable fittings and easy-to-maintain glass surfaces make them suitable for offices, retail spaces, commercial properties, and modern washrooms.
Frosted or etched finishes
Privacy-focused design
Durable tempered glass
Sturdy hardware and fittings
Easy to clean
Custom cubicle sizing
SERVICE 08Sliding Tempered Glass Partitions
Maximize space with sliding tempered glass partitions that create room separation without taking up extra swing space. Ideal for offices, meeting rooms, homes, and compact interiors, these partitions offer a clean modern look while allowing light to pass through and keeping the area feeling open.
Ceiling track system
Smooth sliding operation
Durable tempered glass panels
Space-saving design
Clear or frosted glass options
Custom sizes available
Our Work
Explore Our Portfolio
A Showcase of our Complete Glass Solutions and Partition projects across Singapore.
OUR ADVANTAGE
Key Benefits of Our Glass Service
Safety-First Tempered Glass
Heat-treated tempered glass provides greater strength and a safer break pattern, making it suitable for busy offices, homes, and commercial spaces.
Precision Laser Measurement
Every partition is measured carefully before fabrication to improve panel fit, alignment, hardware placement, and the overall finished appearance.
Custom 10mm & 12mm Options
Glass thickness, framing, door style, and fittings are selected according to the opening, panel size, layout, and intended use.
More Natural Light
Glass partitions create defined rooms while allowing daylight to flow through, helping offices and homes feel brighter, larger, and more open.
Privacy Your Way
Choose clear, frosted, tinted, etched, or decorative finishes to balance privacy, visibility, natural light, and interior design requirements.
Clean, Low-Disruption Installation
Pre-measured and fabricated panels reduce unnecessary on-site work, helping us complete installation efficiently while keeping disruption and mess to a minimum.
Clear Scope & Transparent Quote
Know what you are paying for before fabrication, including glass specification, hardware, framing, doors, finishes, installation, and agreed project requirements.
Complete Glass Specialist Support
From consultation and measurement to fabrication, installation, adjustment, and panel replacement, one team supports your glass partition project from start to finish.
6 Items Included
Service Coverage
What's Included
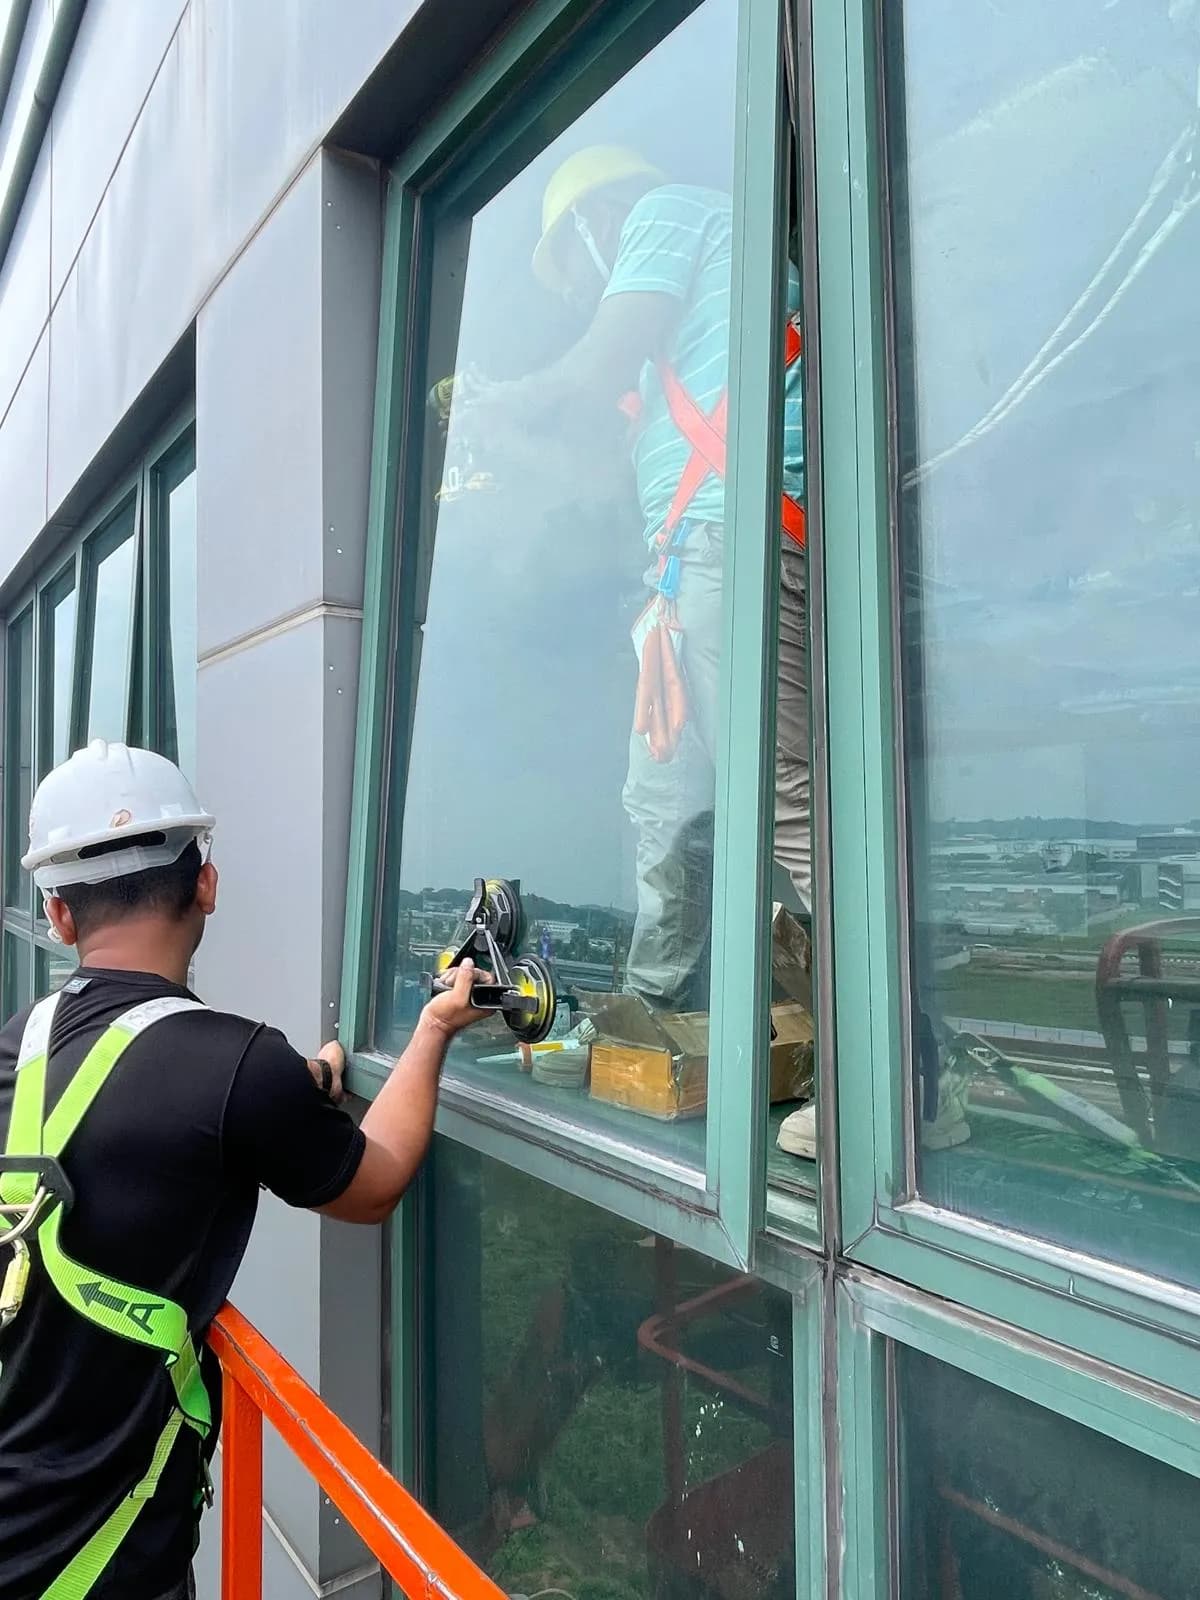
- On-site consultation
- Laser measurement
- Glass tempering process
- Aluminium or frameless channels
- Installation and levelling
- Silicone sealing & finishing
WORKFLOW PIPELINE
How We Execute Your Project
A structured, professional process designed to deliver precision, safety, and efficiency.
01
Site Consultation & Space Planning
We review your layout, intended use, privacy needs, door position, and preferred glass style. This helps us recommend the right tempered glass partition design for offices, homes, meeting rooms, kitchens, or commercial spaces.
02
Detailed Measurement
Our team takes precise measurements of the opening, floor, wall, and ceiling conditions. We also check fixing points, obstacles, panel sizes, and hardware requirements to ensure accurate fabrication and a proper fit during installation.
03
Custom Fabrication & Tempering
The glass is cut and prepared according to the approved measurements, then heat-treated for improved strength and safety. Framing, channels, fittings, privacy finishes, and door hardware are also prepared based on the confirmed project specification.
04
Professional Installation & Final Inspection
Our installers position and level the glass panels, secure the channels and fittings, apply sealing where required, and test doors or sliding tracks. We then inspect the alignment, finish, and operation before cleaning the work area and completing the handover.
COMMON ISSUES
Common Tempered Glass Partition Problems We Fix
From emergency glass crack replacement to precision frameless installations — we've seen and fixed it all.
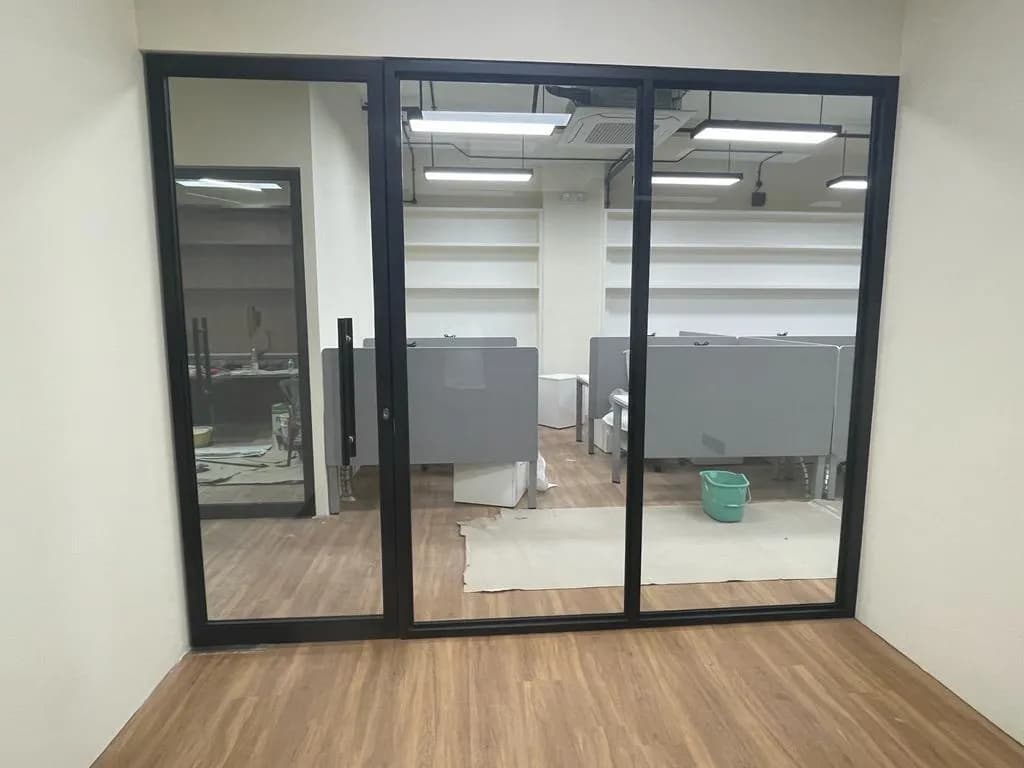
Cracked or Damaged Glass Panels
Loose or Wobbly Glass Partitions
Misaligned Glass Panels
Damaged Sliding Tracks
Faulty Door Hinges or Fittings
Loose Aluminium Channels or Frames
Missing or Worn Rubber Gaskets
Water Leakage Around Glass Joints
Scratched or Cloudy Glass Panels
Broken Handles, Locks, or Hardware
10+
Types of Fixes We Handle
FAQ
Frequently Asked Questions
Can't find your answer? Call us directly at
+65 8409 1392
A tempered glass partition is made from heat-treated safety glass designed to be stronger than ordinary annealed glass. If it breaks, it fragments into smaller granular pieces instead of large sharp shards. The right panel size, thickness, hardware, and support method should still be confirmed for the actual opening and use.
The cost depends on measured area, glass thickness, framed or frameless construction, door hardware, privacy treatment, sliding tracks, site access, and the number of panels. Send AM Glass Solution your approximate width, height, photos, and preferred finish for an initial quotation, followed by site measurement before fabrication.
Installation time depends on project size and system complexity. The current AM Glass service page states that a standard pre-fabricated partition can often be installed in a single day once the glass is ready. Multi-room office projects, sliding systems, access restrictions, or additional fitting work may require more time
Approval depends on the exact renovation scope. HDB publishes conditions for internal partition work, while demolition or alteration of existing walls and non-standard works can require prior approval. Before installing an HDB glass partition, confirm the proposed fixing, wall changes, and any associated renovation work against the current HDB requirements.
There is no single thickness that suits every office partition. The choice depends on panel height and width, framing, support, door hardware, opening conditions, and intended use. AM Glass Solution can assess whether a 10mm or 12mm tempered-glass configuration is suitable after measuring the site and reviewing the design.